Amaya, Jeddah
DarGlobal · Jeddah
Off-planDeveloper render
About the project
Amaya is a DarGlobal masterplan of about one square kilometre in Jeddah, made up of serviced residential and commercial plots. The plan sets aside a shopping district, a dining quarter, wellness and active zones, a landscaped green district and business towers.
Payment plan
- First instalmentOn signing the contract20%
- Second instalmentSite levelling completed10%
- Third instalmentNetwork excavation completed10%
- Fourth instalmentInfrastructure installations completed20%
- Fifth instalmentLighting installations completed15%
- Sixth instalmentAsphalt works completed15%
- Seventh instalmentTitle transfer or handover, RETT included15%
Amenities
- Serviced residential and commercial plots
- Approx. 1,000,000 m² masterplan
- Shopping district
- Dining and F&B quarter
- Wellness and active zones
- Landscaped green district
- Business towers
- No service charge on plots
Map and surroundings
No places on record nearby.
For agents
More on this project inside Realton
A free account opens the rest of this project:
- 3 files from the developer
- The developer's sales manager for this project
- The commission for agents
All of it is in the Free plan.
More projects by DarGlobal
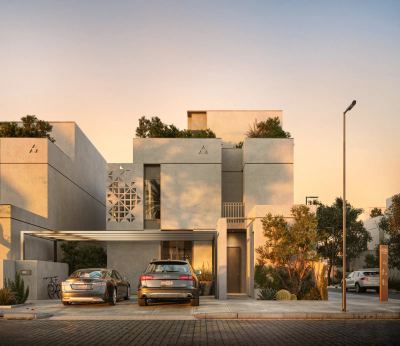
Neptune, Sedra, Riyadh
Riyadh · DarGlobalfrom SAR 4,276,8955 bedrooms · Handover 2027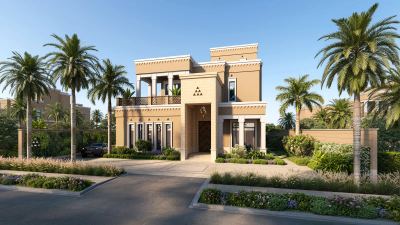
Trump Mansions at Rayana, Wadi Safar
Riyadh · DarGlobalfrom SAR 25,000,0006 to 8 bedrooms · Handover 2029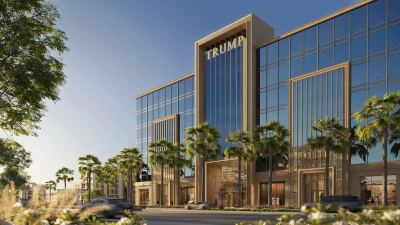
Trump Plaza, Jeddah
Jeddah · DarGlobalfrom SAR 1,464,1341 to 4 bedrooms · Handover 2030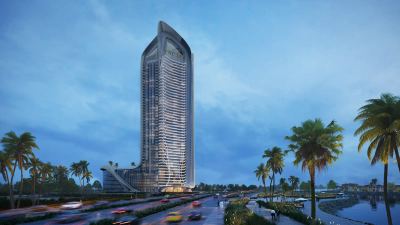
Trump Tower Jeddah
Jeddah · DarGlobalfrom SAR 3,917,7601 to 4 bedrooms · Handover 2029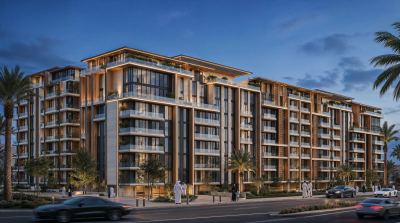
Padel Living Residences, Jeddah
Jeddah · DarGlobalfrom SAR 1,315,2001 to 4 bedrooms · Handover 2030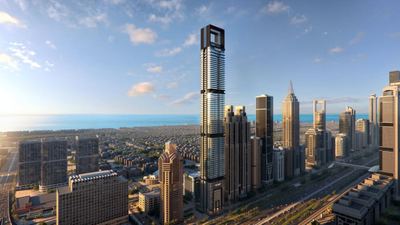
Trump International Hotel & Tower Dubai at DIFC, Dubai
DIFC, Dubai · DarGlobalfrom AED 3,596,2403 bedrooms · Handover Q4 2031