Luma Residence
Muscat Bay · Muscat Bay, Muscat
About the project
Luma Residence is a project by the developer Muscat Bay inside its own beach community in Muscat, Oman, with homes of one to three bedrooms. Interiors have porcelain stone-look tiles, quartz kitchen worktops and built-in wardrobes, with smart home provision in selected units and one or two parking spaces per home. The community looks onto mountains and wadis, and owners get access to the Jumeirah Muscat Bay resort and a Resident Club Card. On site are nine shops, restaurants, a gym, a medical clinic, offices and 24/7 security, and the homes are approved for short-term rentals.
Floor plans
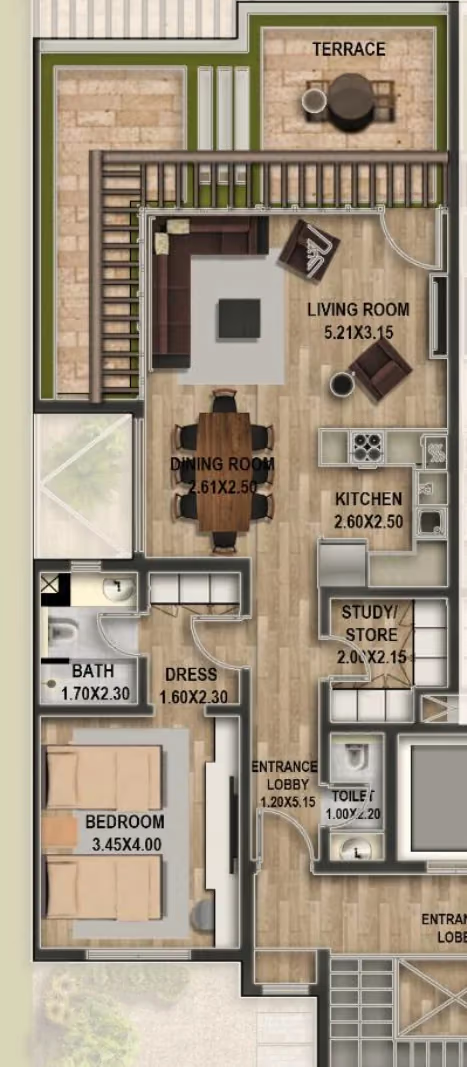
- Total area
- 1,137 sqft
- Internal area
- 815 sqft
- Balcony or terrace
- 322 sqft
- Floors
- 2
- Also
- Study, Storage
Payment plan
| Stage | Share | When |
|---|---|---|
| Down payment | 2.5% | On booking |
| Instalment 1 | 7.5% | 1 month after booking |
| Instalment 2 | 5% | 6 months after booking |
| Instalment 3 | 5% | 12 months after booking |
| Instalment 4 | 10% | During construction |
| Instalment 5 | 10% | During construction |
| Instalment 6 | 10% | During construction |
| On handover | 50% |
Amenities
- Jumeirah Muscat Bay 5-star resort access
- Muscat Bay Resident Club Card
- Private gardens (villas / townhouses)
- Optional private pool (villas)
- Maids room (villas / townhouses)
- Beachfront community
- Mountain & wadi views
- Floor-to-ceiling porcelain stone-look tiles
- Quartz kitchen countertops
- Built-in laminated wardrobes
- Smart home provision (selected units)
- Designated parking (1-2 spaces per unit)
- 9 on-site retail outlets
- On-site restaurants
- On-site gym
- On-site medical clinic
- On-site office buildings
- 24/7 community security
- Approved for short-term rentals
- Lifetime Omani residency for owners
Muscat Bay
Muscat Bay is a coastal development south-east of central Muscat, the capital of Oman, on the Gulf of Oman.
The one project on sale here is by Muscat Bay, the company developing the area, and it is off-plan, so these homes are still to be built.
Questions buyers ask
How is the payment split?
20% is paid while the building goes up, and 80% when the keys are handed over.
For agents
More on this project inside Realton
A free account opens the rest of this project:
- 4 files from the developer
All of it is in the Free plan.