NAJD 2, Al Rimal, Riyadh
Reportage Saudi · Riyadh
Off-planDeveloper render
About the project
NAJD 2 is a Reportage Saudi project of three- and four-bedroom houses in Al Rimal, Riyadh. Three-bedroom townhouses start at 2,691 sq ft. Every house has a rooftop garden, a maid's room and an en-suite bathroom for each bedroom, along with a fitted kitchen, central air conditioning, storage and private balconies and terraces. The project has a gym, a mosque and landscaped areas, with views over Wadi Tanhal.
Homes and starting prices
| Type | Size from | Price from |
|---|---|---|
| 3 bedrooms | 2,691 sq ft | SAR 2,200,000 |
One starting price for each kind of home. The homes on sale today are inside Realton, for agents.
Floor plans
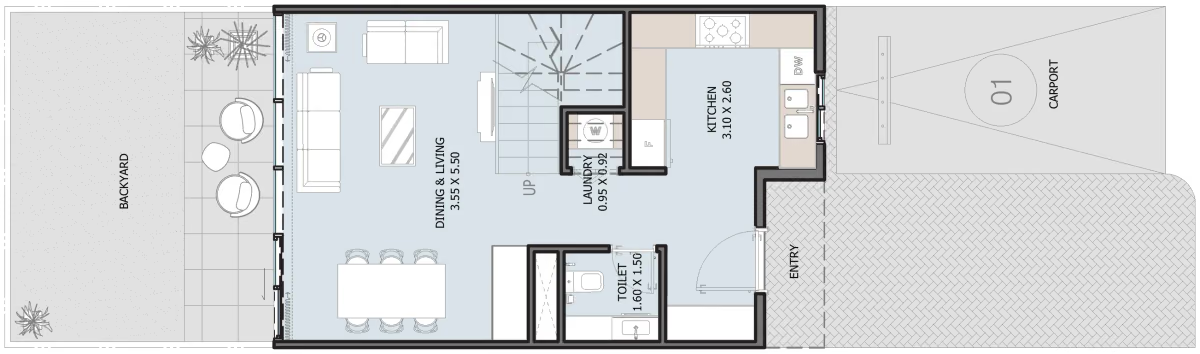
- Also
- Roof terrace
Payment plan
| Stage | Share | When | Amount |
|---|---|---|---|
| Down payment | 20% | On booking | SAR 440,000 |
| On handover | 80% | SAR 1,760,000 |
Amenities
- Gymnasium
- Mosque
- Landscaped areas
- Rooftop garden in every house
- Maid's room in every house
- En-suite bathroom in every bedroom
- Fitted kitchen
- Central air conditioning
- Storage units
- Private balconies and terraces
- Views over Wadi Tanhal
Map and surroundings
No places on record nearby.
Questions buyers ask
When are the keys handed over?
Handover is planned for 2027.
For agents
More on this project inside Realton
A free account opens the rest of this project:
- The homes on sale, from the developer's own listThe list of 30 October 2026
- 3 files from the developerBrochure, Factsheet and Floor plans
- The developer's sales manager for this project
All of it is in the Free plan.
More projects by Reportage Saudi
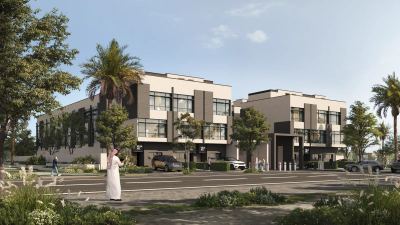
NAJD 1, Al Qadisiyah, Riyadh
Riyadh · Reportage Saudifrom SAR 2,250,0004 bedrooms · Handover 2026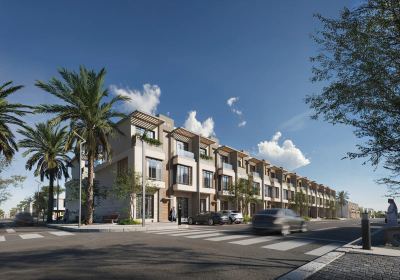
NAJD 3, Al Rimal, Riyadh
Riyadh · Reportage Saudifrom SAR 1,150,0001 to 2 bedrooms · Handover 2027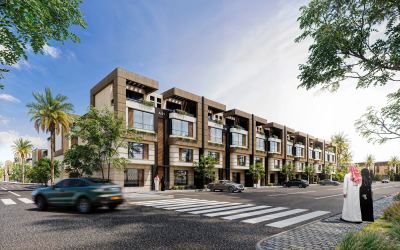
NAJD 4, Al Rimal, Riyadh
Riyadh · Reportage Saudifrom SAR 1,150,0001 to 2 bedrooms · Handover 2028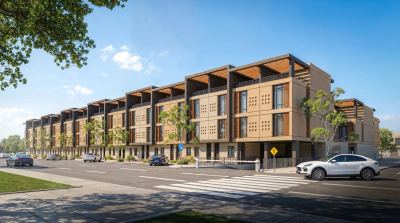
NAJD 7, Al-Arid, Riyadh
Riyadh · Reportage Saudifrom SAR 2,700,0003 to 4 bedrooms · Handover 2029