Sakura Gardens at Falcon City, Dubai
HRE Development · Falcon City, Dubai · 11 floors, 1,429 homes
About the project
Sakura Gardens in Falcon City, Dubai, is an all-studio project by HRE Development. The studios measure about 447 sq ft. The project counts 1,429 homes and rises to 11 floors. Remal Mall is about 2.5 km away, Business Bay about 12 km, Burj Khalifa about 13 km and Dubai International Airport (DXB) about 18 km.
Homes and starting prices
| Type | Size from | Price from |
|---|---|---|
| Studio | 447 sq ft | On request |
One starting price for each kind of home. The homes on sale today are inside Realton, for agents.
Floor plans
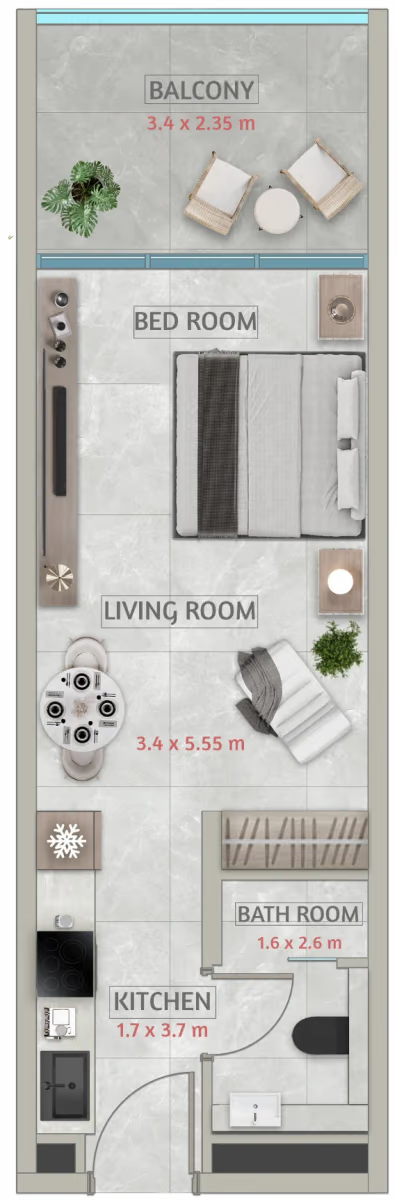
- Total area
- 460 sqft
- Internal area
- 363 sqft
- Balcony or terrace
- 97 sqft
- Floors
- 2–9
Payment plan
| Stage | Share | When |
|---|---|---|
| Down payment | 10% | On booking |
| Instalment 1 | 10% | 2 months after booking |
| Instalment 2 | 35% | During construction |
| On handover | 10% | |
| After handover | 35% | Over 35 months after handover |
The 4% Dubai Land Department fee is paid separately and is not part of the plan.
Falcon City
Falcon City is a planned community in Dubailand, inland Dubai, about 12 km from Business Bay and about 13 km from Burj Khalifa; Remal Mall is about 3 km away and Dubai International Airport (DXB) about 18 km.
The one project on sale here, by HRE Development, is off-plan, so its homes are still to be built.
Map and surroundings
- AirportDubai International Airport (DXB)17.7 km
- LandmarkBurj Khalifa12.9 km
- MarinaBusiness Bay12.0 km
- MallRemal Mall2.5 km
- Park: Courtyard 72.4 km
- Mall: Remal Mall2.5 km
- Park: Centro Courtyard 43.0 km
- Park: Centro Courtyard 33.1 km
- Park: Centro Courtyard 53.2 km
- Park: Circle park3.5 km
- Park: Centro Courtyard 73.5 km
- Park: Centro Courtyard 103.7 km
Distances are in a straight line.
Official Dubai government data
Source: Dubai Land Department (DLD)
- Project number
- 4111
- Registry status
- Active
- Construction complete
- 4%
- Last inspection
- 11 Jun 2026
- Units in the project
- 1,429
- Floors
- 11
- Registered developer
- Hre Real Estate Development L.L.C
- Escrow bank
- Sharjah Islamic Bank
- Escrow account
- 0012157179023
- Registered
- 1 Oct 2025
- Registered start
- 1 Mar 2026
- Registered completion
- 30 Jun 2029
These figures are what the government register itself records for this project.
Questions buyers ask
When are the keys handed over?
Handover is planned for Q4 2028.
How is the payment split?
10% is paid while the building goes up, and 90% when the keys are handed over.
What is paid on top of the price?
The Dubai Land Department's registration fee, 4% of the price.
How big is the building?
The building has 11 floors and 1,429 homes.
Is the project registered?
Yes. It is on the Dubai Land Department's register under number 4111, and buyers' payments go into an escrow account at Sharjah Islamic Bank.
For agents
More on this project inside Realton
A free account opens the rest of this project:
- The homes on sale, from the developer's own listThe list of 16 October 2026
- 5 files from the developerBrochure, Factsheet, Floor plans, Payment plan and Price list
- The developer's sales manager for this project
All of it is in the Free plan.
More projects by HRE Development
Wadi Hills
Dubai Land, Dubai · HRE Developmentfrom AED 679,000Studios to 3 bedrooms · Handover Q3 2028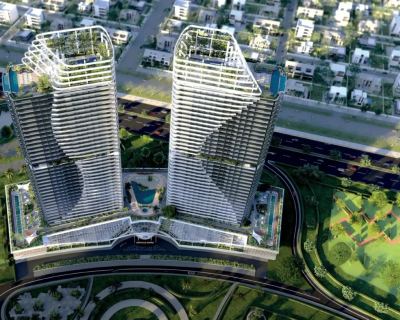
HRE Skyhills Astra at Dubai Science Park, Dubai
Science Park, Dubai · HRE Developmentfrom AED 980,000Studios to 3 bedrooms · Handover Q4 2027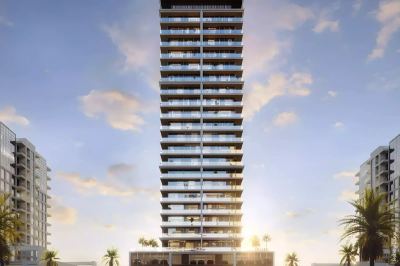
HRE Celeste at Al Jaddaf, Dubai
Al Jaddaf, Dubai · HRE Developmentfrom AED 1,677,500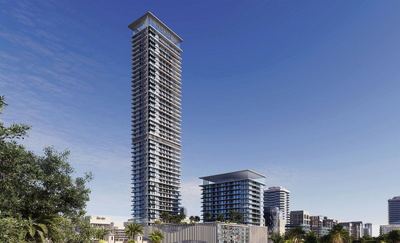
HRE Sky Hills Residences 3 at Jumeirah Village Circle (JVC), Dubai
JVC, Dubai · HRE Developmentfrom AED 688,432Studios to 2 bedrooms · Handover Q2 2027
