Villa del Garda at Dubai Islands, Dubai
Mr. Eight Development · Dubai Islands, Dubai · 8 floors, 134 homes
About the project
On Dubai Islands in Dubai, Mr. Eight Developer is building Villa del Garda, an eight-floor block of 134 homes. Homes range from one to five bedrooms: one-bedroom units start at about 705 sq ft, two-bedroom units at about 1,022 sq ft and three-bedroom units at about 1,982 sq ft, while the five-bedroom home measures about 8,091 sq ft. Waterfront Market is about a kilometre away, Dubai International Airport (DXB) about 7 km and Burj Khalifa about 12 km.
Homes and starting prices
| Type | Size from | Price from |
|---|---|---|
| 1 bedroom | 705 sq ft | AED 2,842,000 |
| 2 bedrooms | 1,022 sq ft | AED 4,399,000 |
| 3 bedrooms | 1,982 sq ft | AED 7,932,000 |
| 5 bedrooms | 8,091 sq ft | AED 40,569,000 |
One starting price for each kind of home. The homes on sale today are inside Realton, for agents.
Floor plans
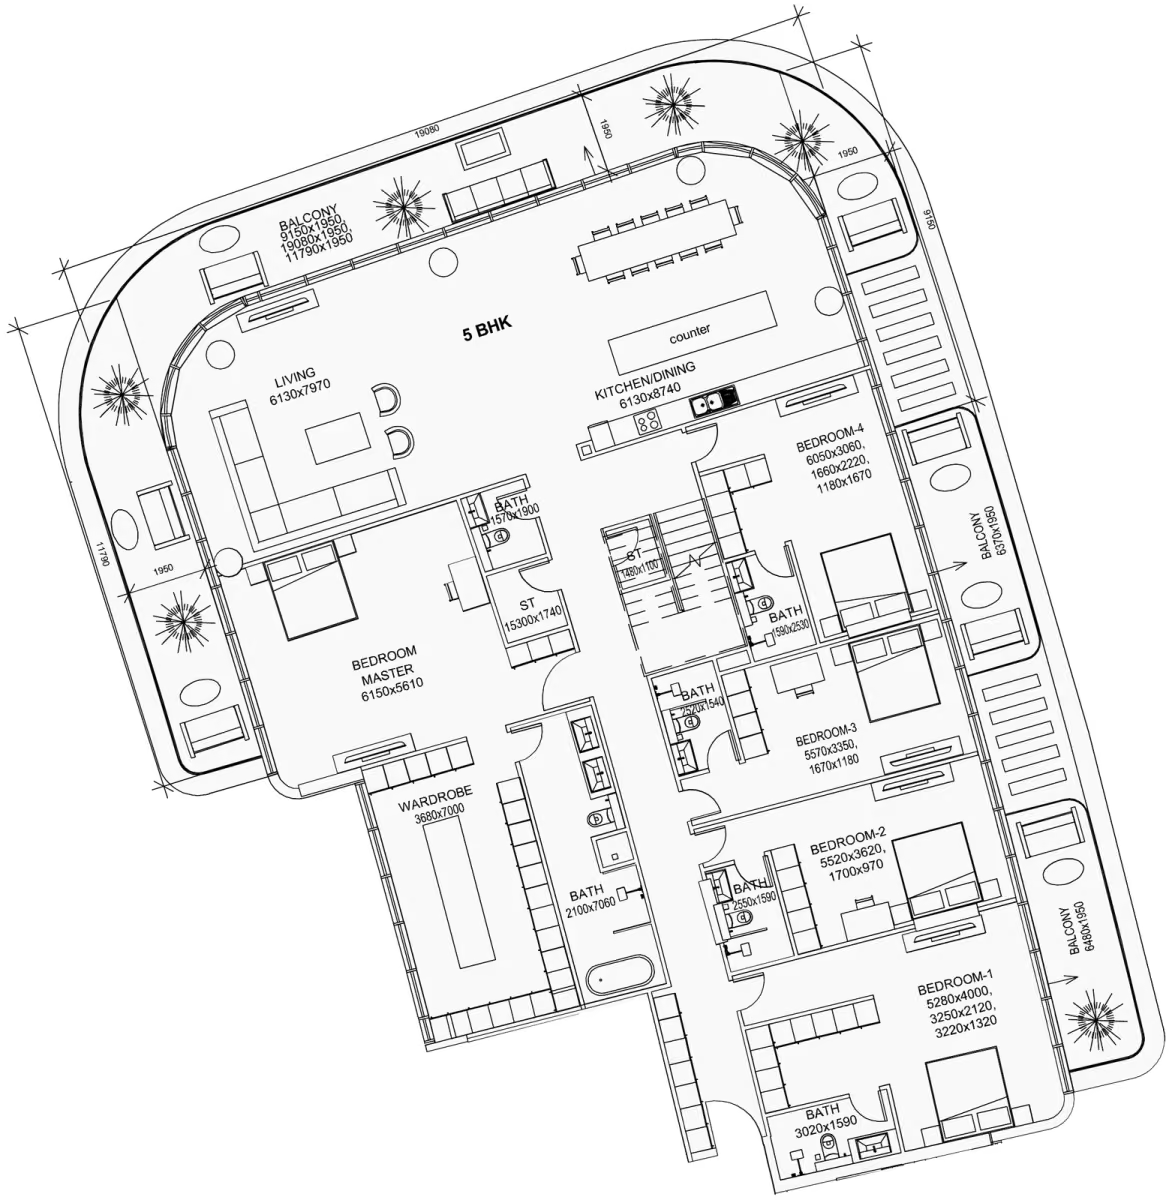
- Total area
- 9,099 sqft
- Internal area
- 4,034 sqft
- Balcony or terrace
- 5,065 sqft
- Floors
- 7
- Homes of this layout
- 1 home
- Also
- Storage, Roof terrace, Private pool
Payment plan
| Stage | Share | When | Amount |
|---|---|---|---|
| Down payment | 20% | On booking | AED 568,400 |
| During construction | 15% | AED 426,300 | |
| On handover | 65% | AED 1,847,300 |
The 4% Dubai Land Department fee is paid separately and is not part of the plan.
Dubai Islands
Dubai Islands is a group of man-made islands off the Deira coast of Dubai, about 7 km from Dubai International Airport (DXB) and about 11 km from Burj Khalifa; the Naif Souq market is about 2 km away.
More than 110 projects are on sale here, from Nakheel, Beyond Development, Origami Development, ENZO Developers and others.
Almost all of them are off-plan and 1 is under construction, so the area is still taking shape.
Map and surroundings
- AirportDubai International Airport (DXB)7.0 km
- LandmarkBurj Khalifa12.2 km
- MarinaBusiness Bay13.9 km
- MallWaterfront Market1.1 km
- Mall: Waterfront Market1.1 km
- Hospital: Dubai Hospital1.7 km
- Hospital: Al Kuwait Hospital1.9 km
- School: Amna Bint Wahab Secondary Girls School2.2 km
- Hospital: Belhoul Speciality Hospital2.2 km
- Park: Hamreya Park2.2 km
- School: Al Wahidah Boys' School for Cycle2 and Secondary Education. C2 & C32.4 km
- School: Canadian Montessori Center2.4 km
Distances are in a straight line.
Official Dubai government data
Source: Dubai Land Department (DLD)
- Project number
- 4388
- Registry status
- Active
- Construction complete
- 0%
- Last inspection
- 23 Feb 2026
- Units in the project
- 134
- Floors
- 8
- Registered developer
- Riviera Vista Real Estate Development L.L.C
- Escrow bank
- Bank Of Sharjah
- Escrow account
- 01434279275
- Registered
- 17 Mar 2026
- Registered start
- 4 May 2026
- Registered completion
- 4 Mar 2028
These figures are what the government register itself records for this project.
Questions buyers ask
When are the keys handed over?
Handover is planned for Q4 2027.
How is the payment split?
35% is paid while the building goes up, and 65% when the keys are handed over.
What is paid on top of the price?
The Dubai Land Department's registration fee, 4% of the price.
How big is the building?
The building has 8 floors and 134 homes.
Is the project registered?
Yes. It is on the Dubai Land Department's register under number 4388, and buyers' payments go into an escrow account at Bank Of Sharjah.
For agents
More on this project inside Realton
A free account opens the rest of this project:
- The homes on sale, from the developer's own listThe list of 13 October 2026
- 4 files from the developerBrochure, Factsheet, Floor plans and Price list
- The developer's sales manager for this project
- The commission for agents
All of it is in the Free plan.
More projects in Dubai Islands
SHIONE
Dubai Islands, Dubai · Beyond Developmentfrom AED 2,750,0001 to 4 bedrooms · Handover Q4 2030The Bay Interiors by Missoni
Dubai Islands, Dubai · Tomorrow World Groupfrom AED 2,492,0002 to 3 bedrooms · Handover Q3 2029Bay Estate
Dubai Islands, Dubai · Nakheelfrom AED 5,900,0003 to 4 bedrooms · Handover Q1 2031Haven Living
Dubai Islands, Dubai · METAC Developmentfrom AED 2,312,0001 to 2 bedrooms · ReadyLiora
Dubai Islands, Dubai · Jaiedco Developmentfrom AED 1,900,0001 to 4 bedrooms · Handover Q1 2028Le Château Piétrus
Dubai Islands, Dubai · Mr. Eight Developmentfrom AED 3,940,0002 to 4 bedrooms · Handover Q3 2028


More projects by Mr. Eight Development
Le Château Piétrus
Dubai Islands, Dubai · Mr. Eight Developmentfrom AED 3,940,0002 to 4 bedrooms · Handover Q3 2028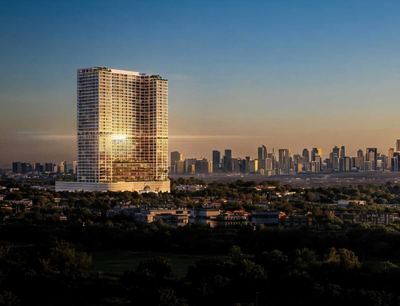
The WOW Tower at DLRC, Dubai
DubaiLand Residential Complex, Dubai · Mr. Eight Developmentfrom AED 2,713,200Studios to 2 bedrooms · Handover Q3 2029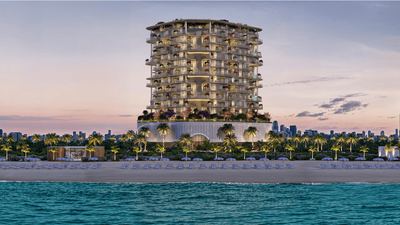
Mr. Eight Villa Del Brunello at Dubai Islands, Dubai
Dubai Islands, Dubai · Mr. Eight Developmentfrom AED 2,900,0002 to 4 bedrooms · Handover Q4 2027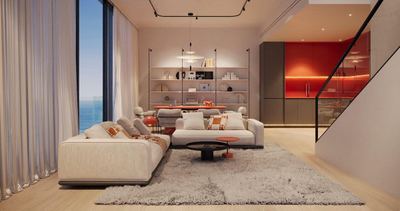
Villa dell’Arte at Dubai Islands, Dubai
Dubai Islands, Dubai · Mr. Eight Developmentfrom AED 1,950,0001 to 4 bedrooms · Handover Q4 2027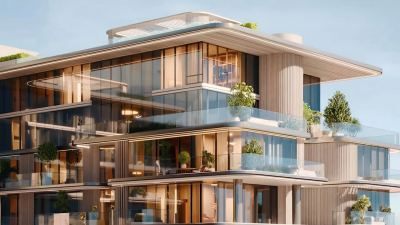
Villa del Divos at Dubai Islands, Dubai
Dubai Islands, Dubai · Mr. Eight Developmentfrom AED 9,000,0002 to 5 bedrooms · Handover Q1 2027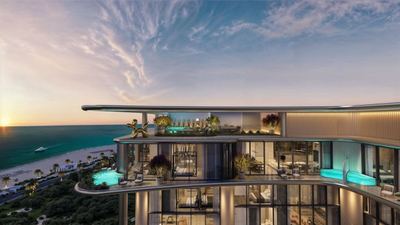
Villa Del Gavi by Mr. Eight at Dubai Islands, Dubai
Dubai Islands, Dubai · Mr. Eight Developmentfrom AED 3,565,0002 to 4 bedrooms · Handover Q4 2027